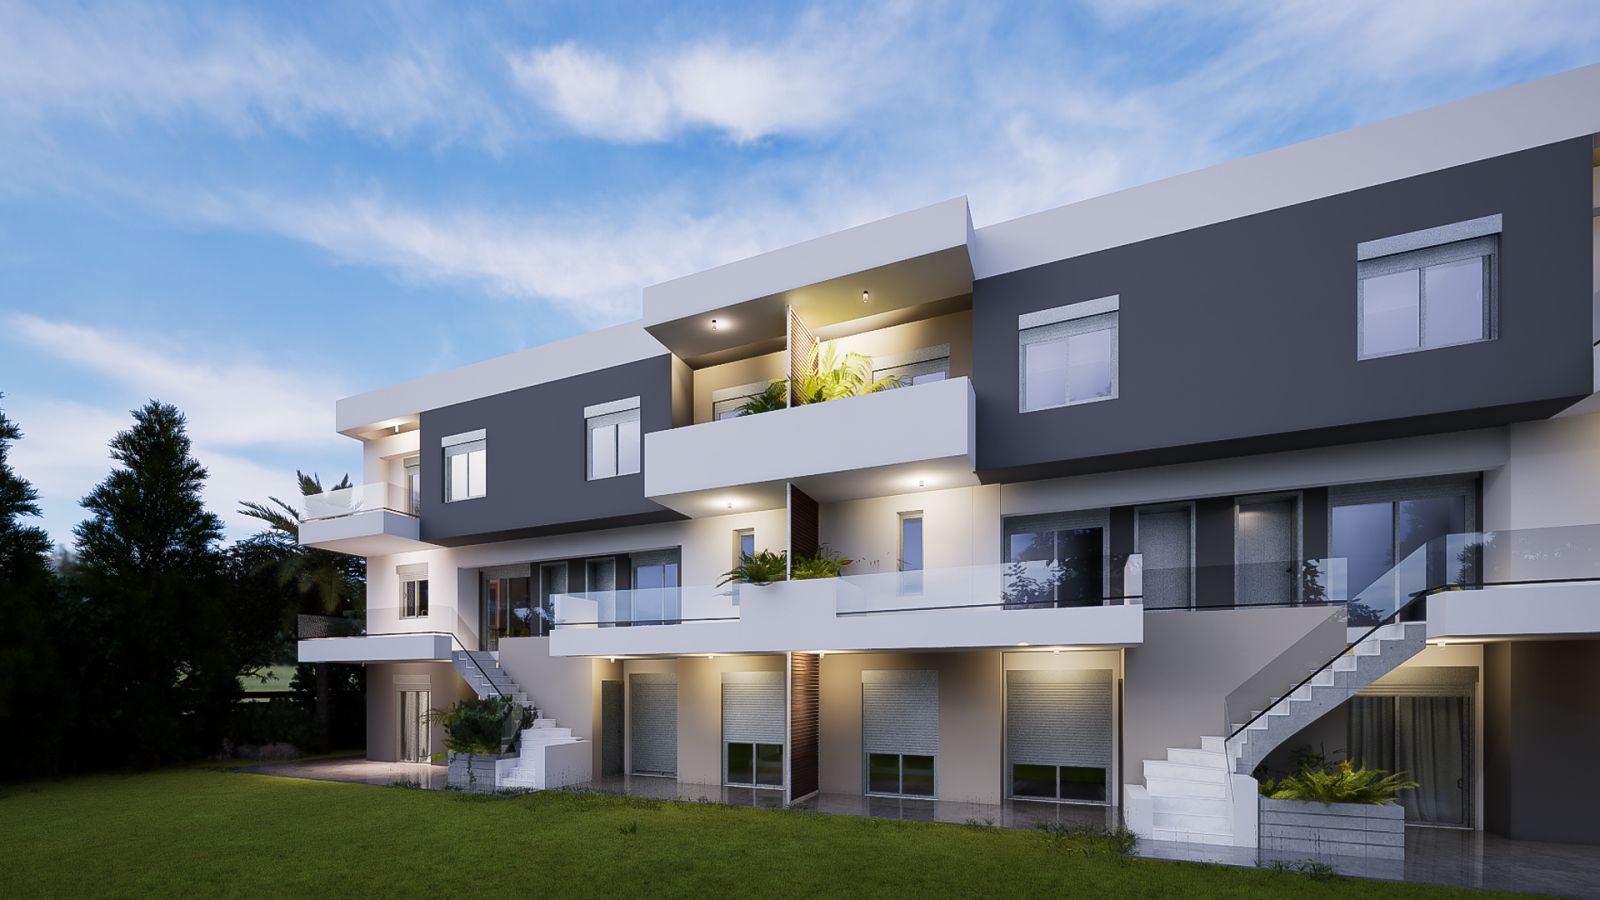
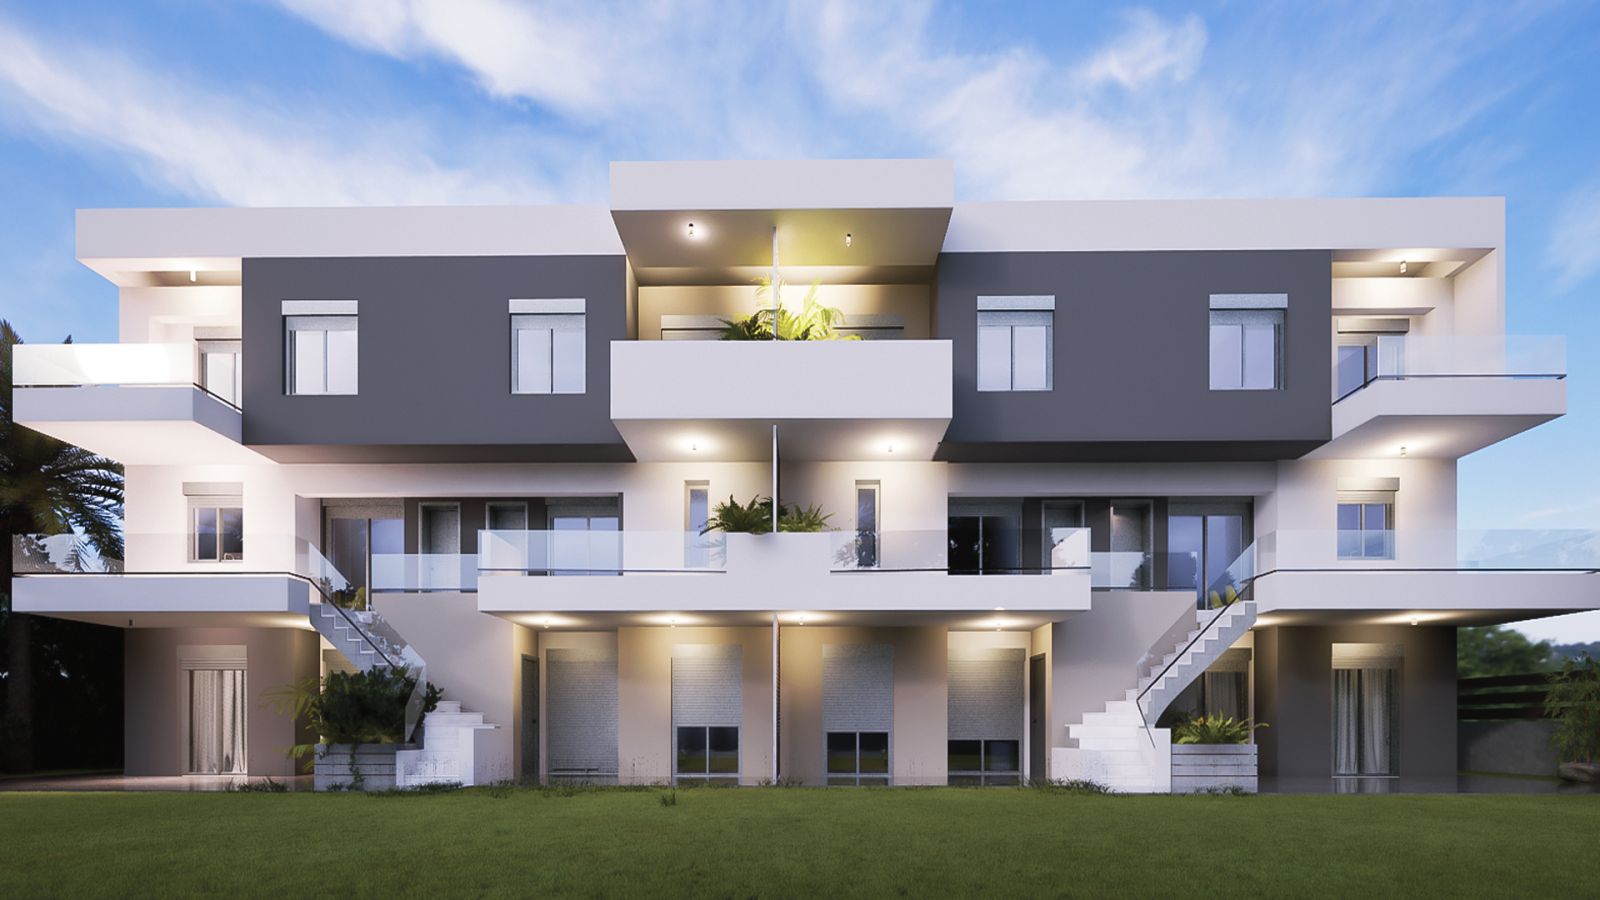
Neoi Epivates apartment building exterior at dusk

Neoi Epivates · Peraia · Thessaloniki

Modern Living
by the Aegean Sea

Four apartments and four maisonettes, just 300 metres from the sea. Energy Class A+ construction, flexible payment plans, delivery January 2027. Starting from €133,000.

300 m
to the Sea
A+
Energy Class
€133k+
Starting Price
'26
Winter Delivery

— 01 / The Project

A quiet corner of
Thermaikos.

Anthéon 68, in Neoi Epivates, sits on the eastern shore of the Thermaikos Gulf — a coastal stretch where Thessaloniki residents have built their summer rituals for generations. Calm streets, mature trees, the bay 300 metres away.

The project introduces eight new homes on a single 350m² plot: four ground-floor apartments — compact, light-filled, opening to a shared garden, ideal as a first home or a rental investment — and four maisonettes spanning the first and second floors, with spacious living rooms, large verandas, and a stronger sense of independence for a primary residence or family holiday home.

Construction is in active progress, with delivery scheduled for January 2027. Pre-sales are open with flexible payment methods and the option to influence interior configurations before final installation.
Delivery
January 2027
Units
4 + 4
Energy Class
A+
Floors
3

— 02 / Architecture

Clean lines.
Mediterranean light.

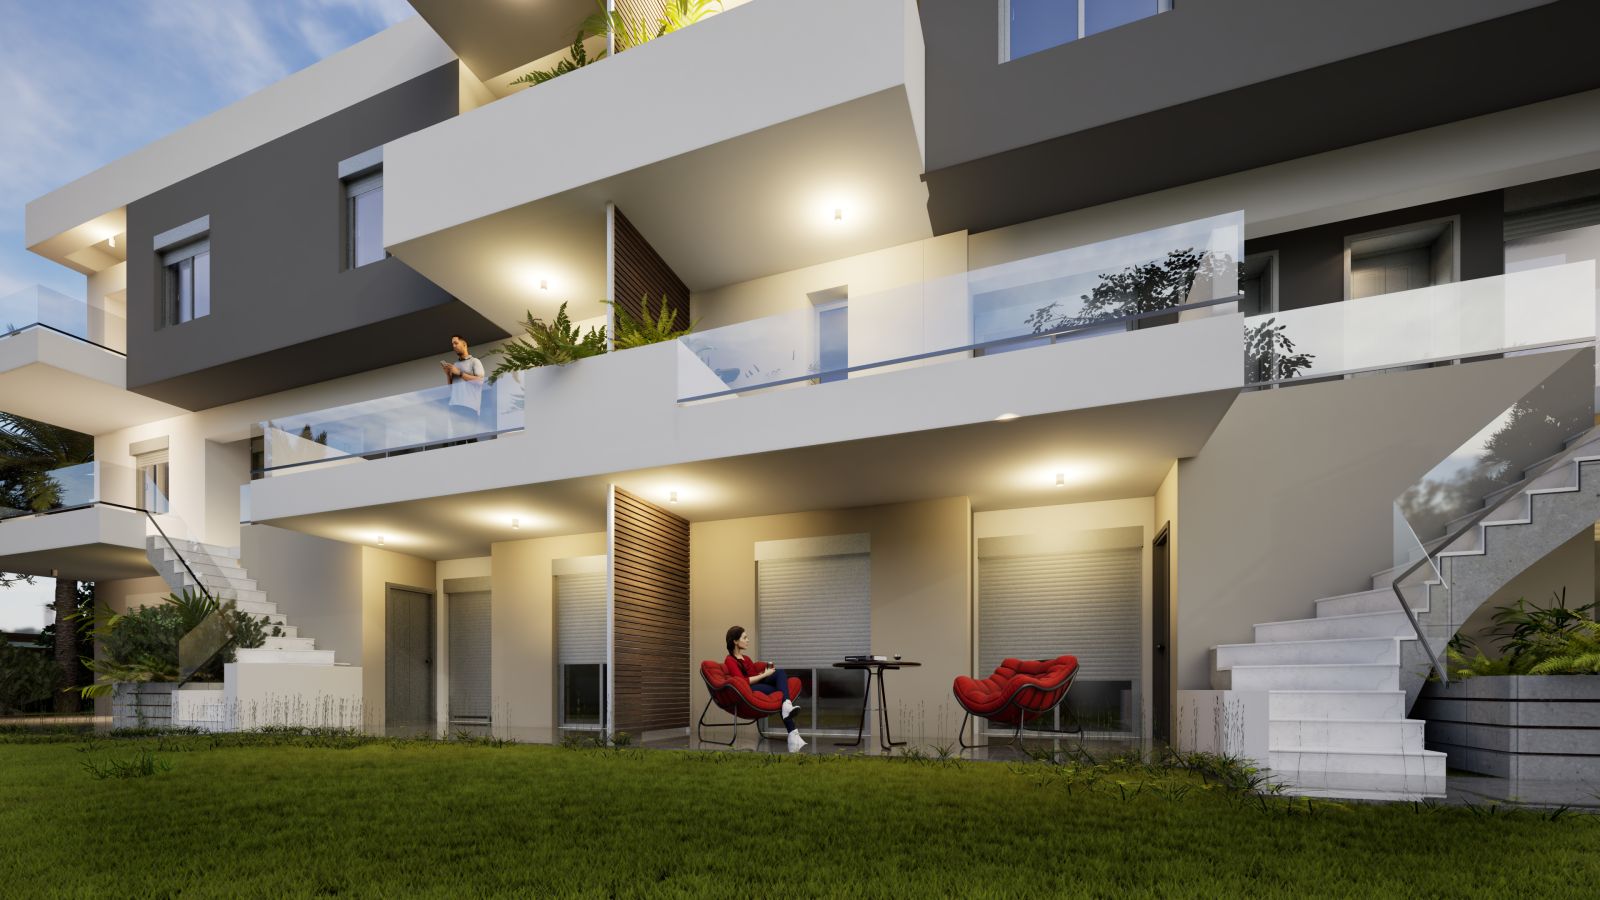
A two-tone facade in white and graphite, deep balconies that protect from the summer sun, and large openings that pull the bay inside.

Neoi Epivates building facade with balconies
Building facade evening view
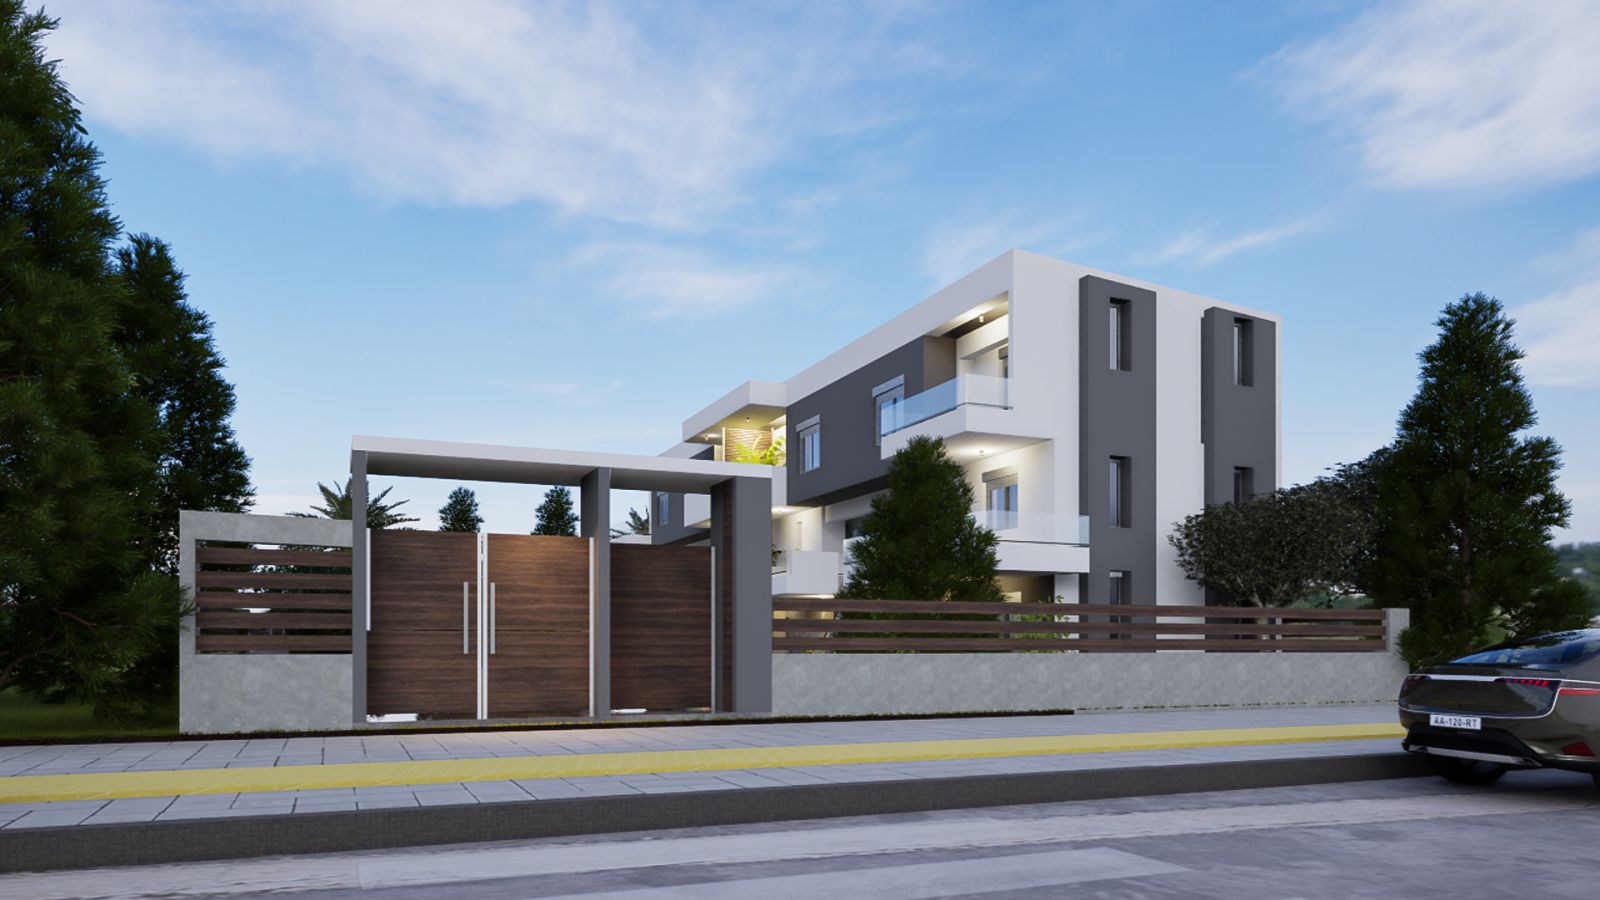
Entrance and front gate
01

Private Outdoor Space

Ground-floor units include private gardens. Upper-floor units feature deep, shaded balconies.

02

Energy-Efficient Build

Modern thermal insulation, double-glazed aluminium frames, and energy-efficient systems throughout.

03

Quiet Setting

A residential side street, away from main traffic, with secure entry and on-site parking.

— 03 / Interiors

Warm neutrals.
Honest materials.

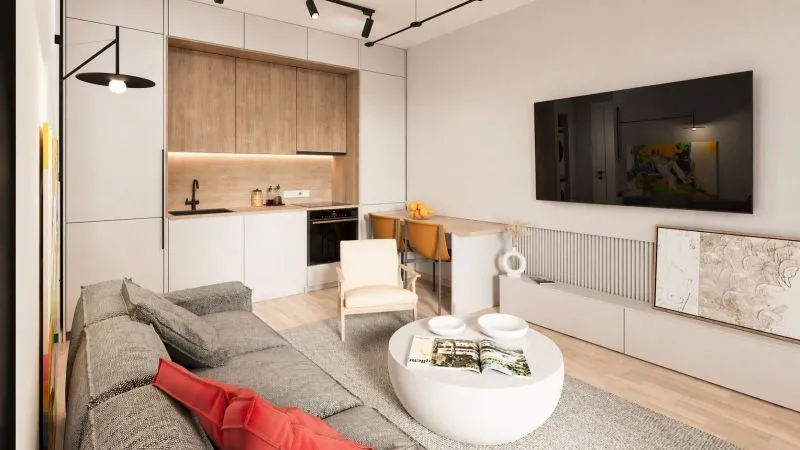
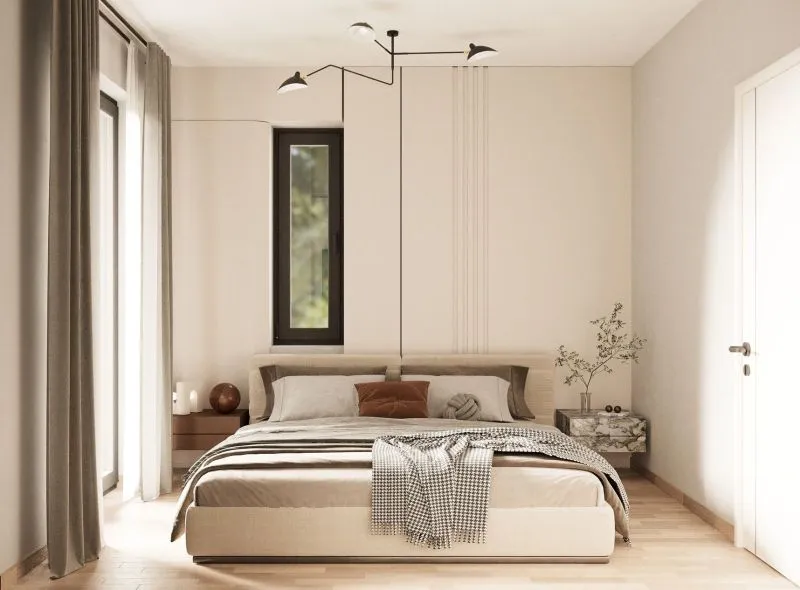
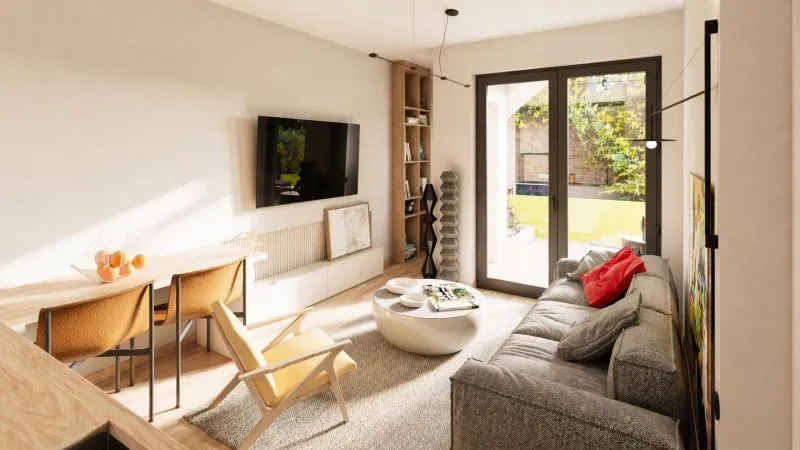
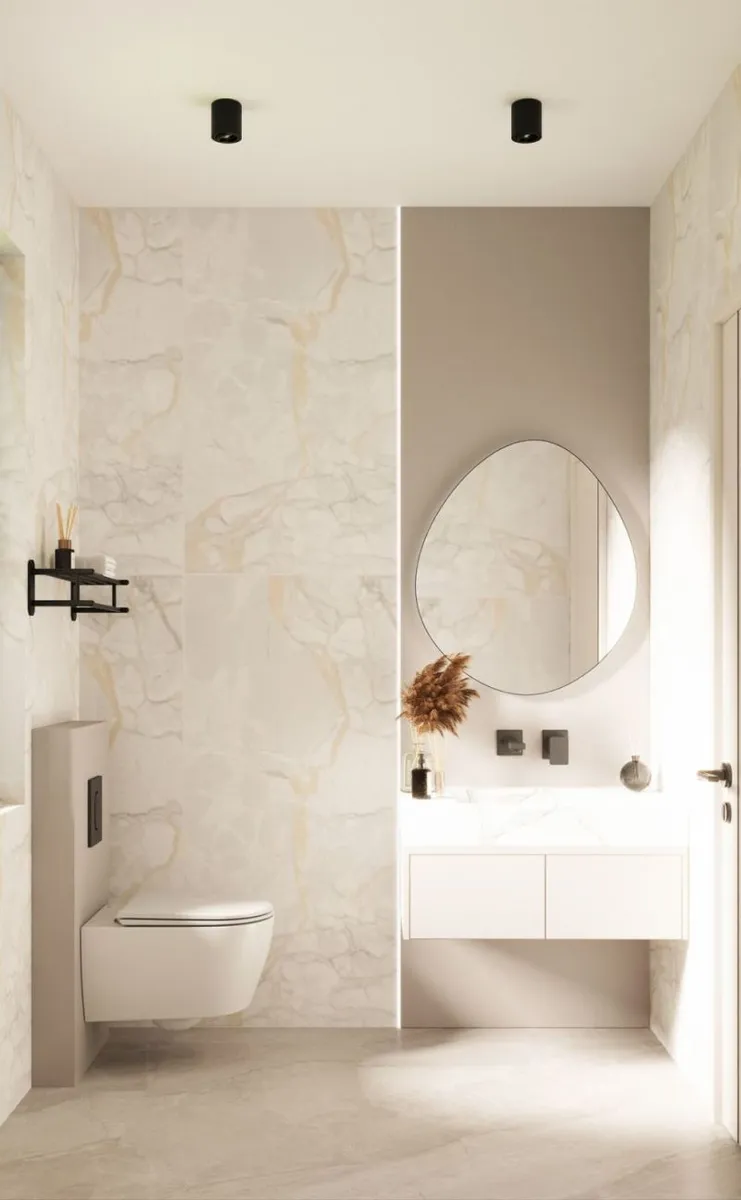
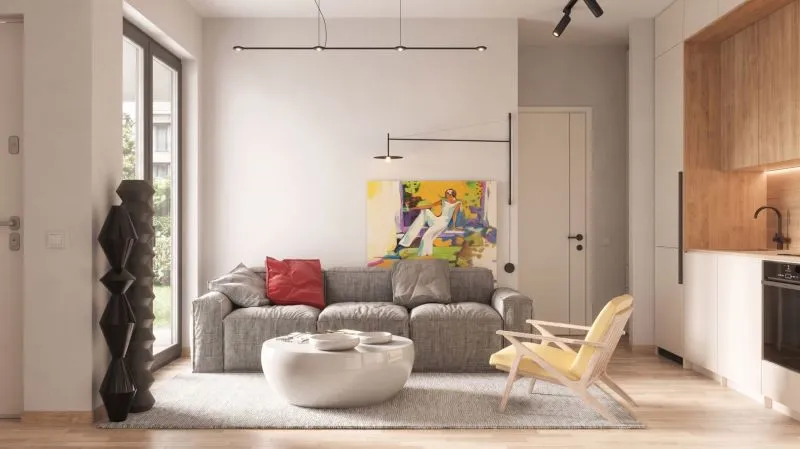
Oak floors, stone-tone walls, marble accents in the bathrooms. The interiors are designed as a calm, neutral canvas — a home that ages well.

Living room with sofa and kitchen
Open-plan living and kitchen
Bedroom with sculptural light fixture
Master bedroom
Living and dining area
Dining nook
Bathroom with marble walls and oval mirror
Bathroom in marble
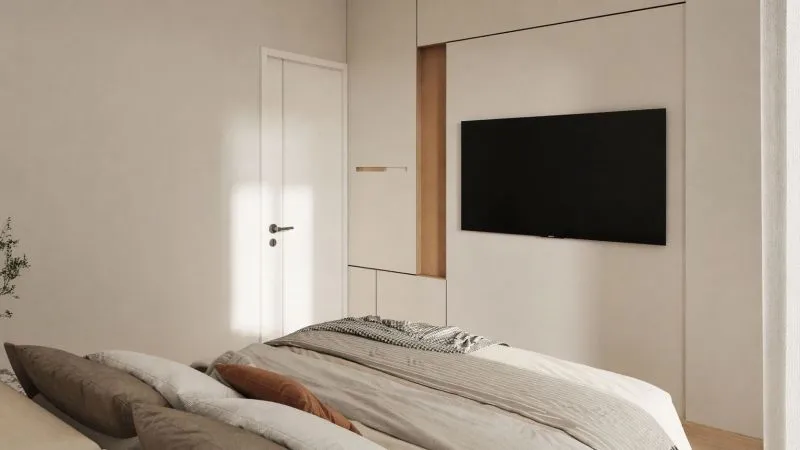
Second bedroom with wall-mounted TV
Guest bedroom
Living room with door to garden
Garden access from the ground-floor unit

— 04 / Layouts

Two products,
one address.

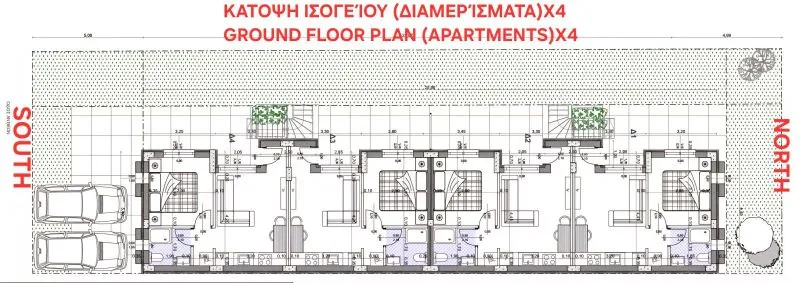
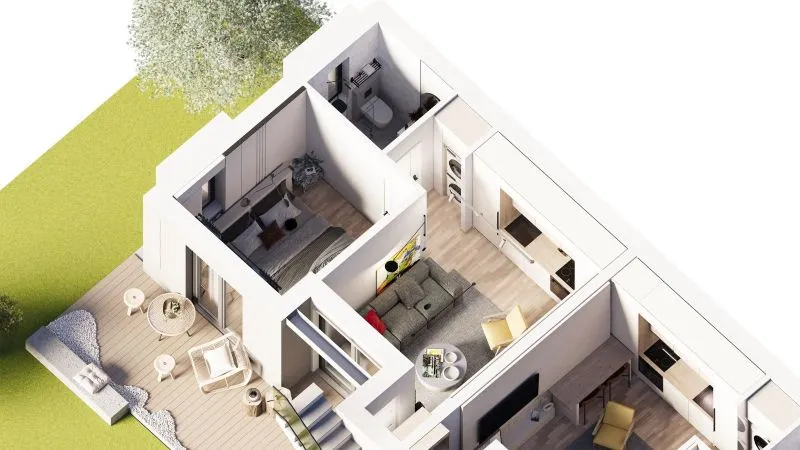
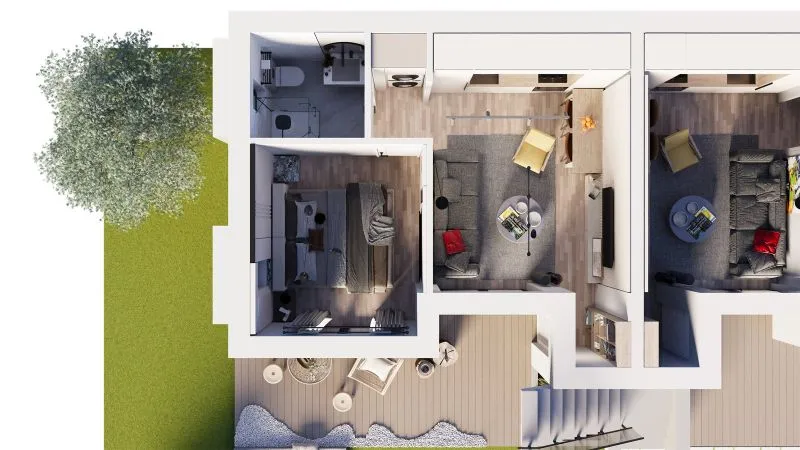
Four ground-floor apartments share an entrance and the back garden. Four maisonettes occupy the first and second floors, each with their own internal staircase and large veranda. Every home includes one bedroom, an open-plan living and kitchen area, and a full bathroom.

Ground Floor — 4 Apartments N → S
Technical ground floor plan with 4 apartments
3D Layout — Single Apartment
3D floor plan view of an apartment
Top-Down View
Top-down 3D plan of an apartment

— 05 / Choose Your Home

A home, or an investment.

Two distinct products under one roof. The ground-floor apartments are sized and priced as smart investments or first homes. The maisonettes are designed for those who want more space and more independence.

Следи попуст до 10 јули на цените кои се прикажани
Ground-Floor Apartment ×4 Units

Compact & Smart

38m² of efficient, light-filled space. One bedroom, an open living-kitchen, and a full bathroom. Ideal for students, professionals, summer use, or buy-to-let investment.

  • Living area38 m²
  • Balcony10.50 m²
  • Total48.50 m²
  • Bedrooms1
  • Bathrooms1
  • OutdoorShared garden
  • Suitable forStudent · Investment · Cottage
From
€133,000
Inquire
Следи попуст до 10 јули на цените кои се прикажани
Maisonette ×4 Units

Spacious & Independent

Two-level homes spanning the first and second floors. Larger living areas, wide verandas with open views, and a strong sense of independence — built for primary residence or extended family use.

  • 1st floor36.99 m²
  • 2nd floor40.45 m²
  • Total area77.44 m²
  • Balconies10.50 + 6.50 m²
  • Total incl. balconies94.44 m²
  • Suitable forResidence · Family · Cottage
From
€259,000
Inquire

Flexible payment plans during construction

Reserve now with a deposit, pay in stages aligned with construction milestones. Talk to us about a plan that suits your timeline.

Discuss Plan

— 06 / Specifications

Built well.
Detailed everywhere.

Structure & Envelope

  • — Reinforced concrete construction
  • — High-spec thermal insulation
  • — Aluminium frames with double glazing
  • — Tiled roof
  • — Energy Class A+ (under 33%)

Climate

  • — Underfloor heating, autonomous natural gas
  • — Pre-installation for A/C in every room
  • — External screens / shutters
  • — West-Meridian orientation

Interiors

  • — Tile flooring throughout
  • — Painted finish, bright open spaces
  • — Quality bathroom fittings
  • — Optical fibre infrastructure

Security & Setting

  • — Reinforced security entry door
  • — Shared garden, residential zone
  • — Corner plot with asphalt access
  • — Quiet street, away from main roads

— 07 / Location

Anthéon 68,
Neoi Epivates.

Neoi Epivates is part of the Thermaikos municipality — a string of small seaside towns just south-east of Thessaloniki. The village centre is 100 metres away; bakeries, supermarkets, schools and tavernas all within a short walk. The promenade and beaches sit 300 metres from your front door.

Sea
300 m
Village centre
100 m
SKG Airport
5 km
Metro
15 km
Thessaloniki
20 km

— 08 / Reserve Your Apartment

Let's talk.
Today.

Send a quick message and we will reply with available units, full price list, and floor plan options — usually within an hour.